
How will the excavation be retained?
Darren considers pile layout, access for piling plant, working space, excavation sequence, temporary restraint and how the piled structure interfaces with the permanent basement.
Darren spent more than three decades delivering basement construction as a specialist contractor. In 2026 he established The Basement Consultant to bring that practical site experience to clients who want an independent view before important construction, design or cost decisions are made.
Darren has worked in construction for 39 years. For more than 30 of those years he specialised in basement construction as a contractor, dealing with the practical realities of excavation, piling, underpinning, temporary support, reinforced-concrete structures, waterproofing and difficult below-ground construction.
That distinction matters. Darren's advice is not based only on reading drawings or specifications. It comes from years spent considering how basement work can actually be sequenced, accessed, excavated, supported, constructed and waterproofed on site.
His earlier projects ranged from piling and deep excavations to underpinning beneath existing buildings, constrained urban construction and basement work involving listed and heritage property. He has worked with the interfaces between structural design, temporary works, ground conditions, waterproofing, access, programme and construction cost.
In 2026 Darren established The Basement Consultant as an independent consultancy. His role here is different from his earlier contracting work: he is engaged to review, challenge and advise on a proposal, rather than to tender for or carry out the basement construction being reviewed.
Basement proposals can look convincing on paper while leaving important construction questions unanswered. Darren approaches them from the perspective of somebody who has spent decades having to turn basement designs into real work below ground.
Darren considers pile layout, access for piling plant, working space, excavation sequence, temporary restraint and how the piled structure interfaces with the permanent basement.
Depth is only part of the problem. Access, plant, conveyors, muck-away, groundwater, temporary support, neighbour constraints and sequencing can all affect whether a proposal is realistically buildable.
Underpinning requires a controlled sequence. Darren looks at how individual stages, temporary works, excavation and the new permanent structure are intended to work together.
Listed and heritage buildings bring additional interfaces between existing fabric, structural alterations, temporary support, access, conservation requirements and the proposed basement construction.
These projects were delivered during Darren's earlier career in basement construction. They are shown to explain the practical experience behind his consultancy work today; they are not projects undertaken by The Basement Consultant.
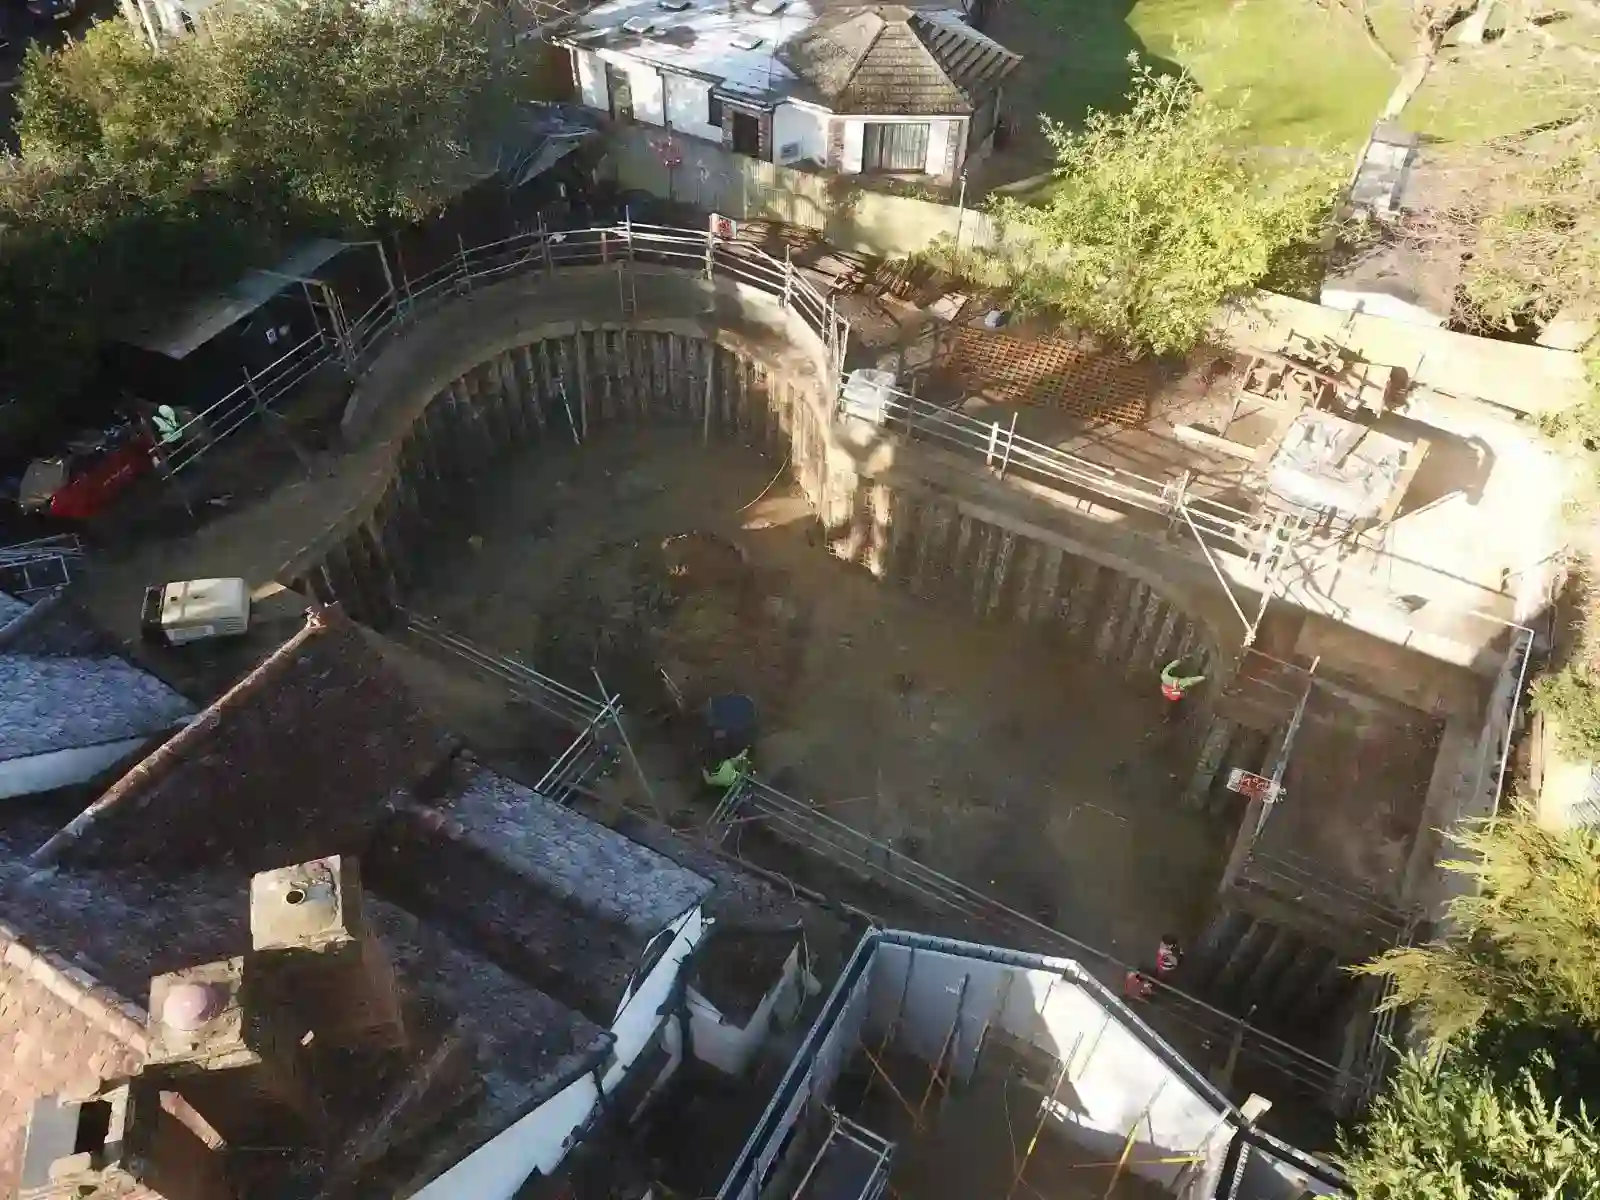
Earlier role: specialist basement contractor involved in construction delivery.
This highly unusual project created a substantial new subterranean extension in connection with a Grade II listed gate lodge in Bushey, Hertfordshire.
The work brought together excavation, underpinning, below-ground structure and the constraints of carrying out major construction around protected historic fabric. The project was subsequently featured on Channel 4's Extraordinary Extensions.
Experience brought to consultancy: how excavation sequence, temporary support, underpinning, structural alterations and protection of the existing building need to be considered as one construction problem.
View the published Bushey project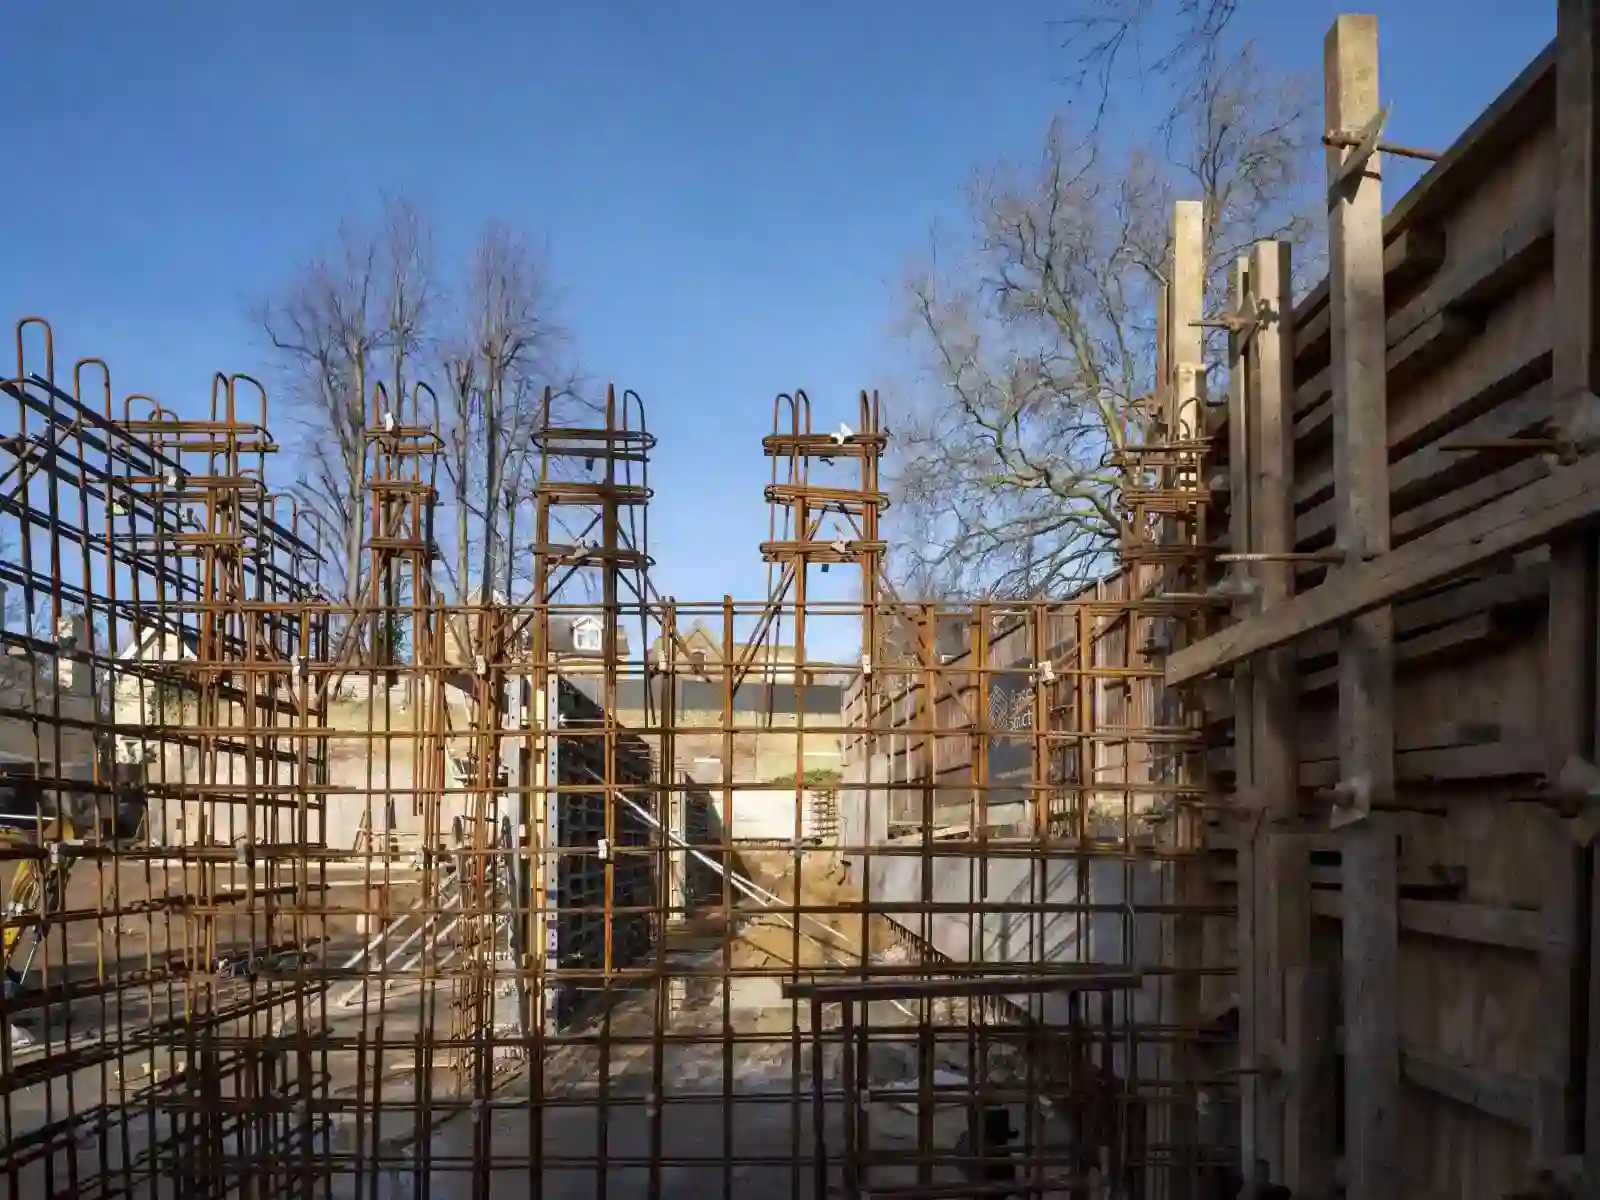
Earlier role: specialist basement contractor involved in construction delivery.
This Hampstead project involved complex piling and groundworks for a substantial new-build property incorporating a reinforced-concrete basement, structural steelwork and a basement swimming pool.
Projects of this scale require the foundations, excavation, permanent basement, steel structure and specialist pool construction to be coordinated rather than treated as separate packages.
Experience brought to consultancy: judging whether piling, structural sequencing, site access and the permanent works have been considered together at the point a basement proposal is reviewed.
View the published Hampstead project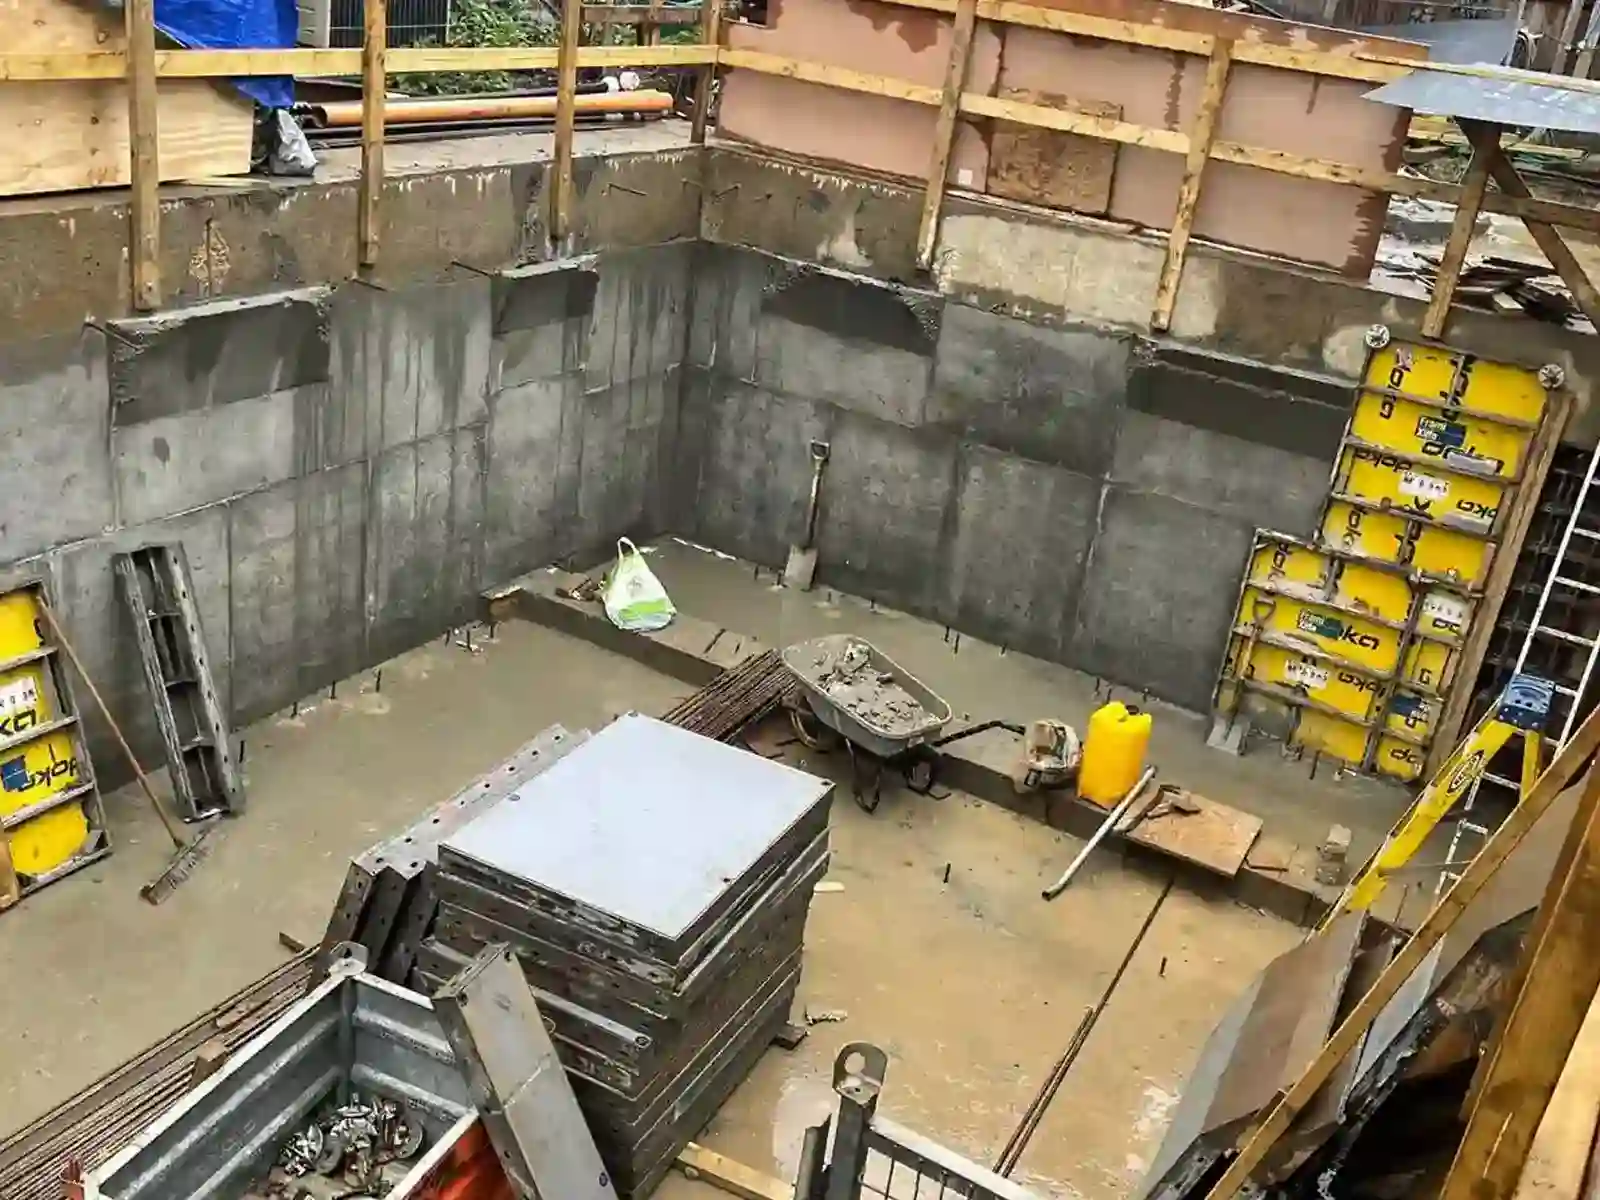
Earlier role: specialist basement contractor involved in construction delivery.
This constrained London residential project involved a technically demanding piling and basement excavation package, together with temporary works, underpinning and reinforced-concrete construction.
Deep basement work in restricted urban sites can be governed as much by construction sequence, access and temporary conditions as by the finished structural drawings.
Experience brought to consultancy: identifying whether a proposal properly explains how excavation can proceed safely and practically while the surrounding structures and ground remain supported.
View the published South West London project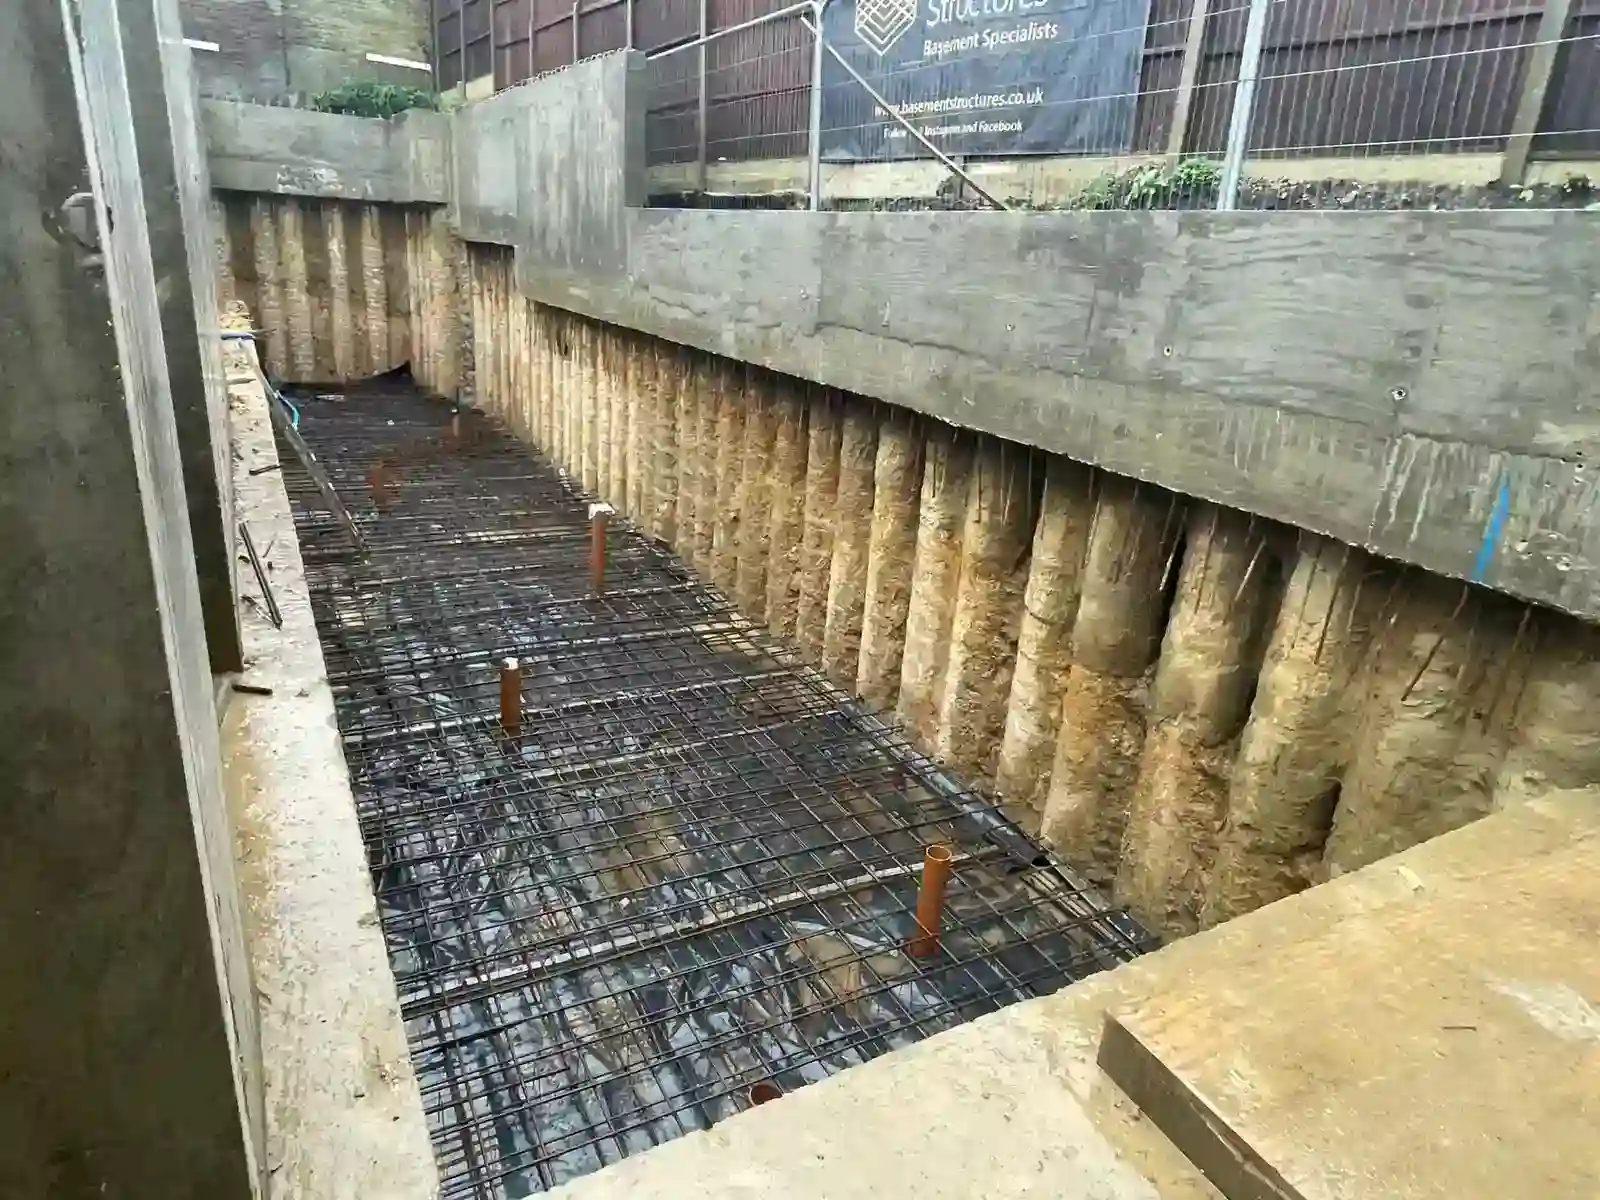
Earlier role: specialist basement contractor involved in construction delivery.
This Victorian property in Notting Hill underwent major structural alteration, including a basement extension, excavation beneath the existing building, underpinning, temporary steel support, permanent structural steelwork and waterproofing.
The project demonstrates why basement alterations cannot be assessed only from the final proposed layout. There has to be a credible route from the existing building to the completed structure.
Experience brought to consultancy: reviewing the construction sequence between existing structure, temporary support, underpinning, excavation, permanent steelwork and waterproofing.
View the published Notting Hill project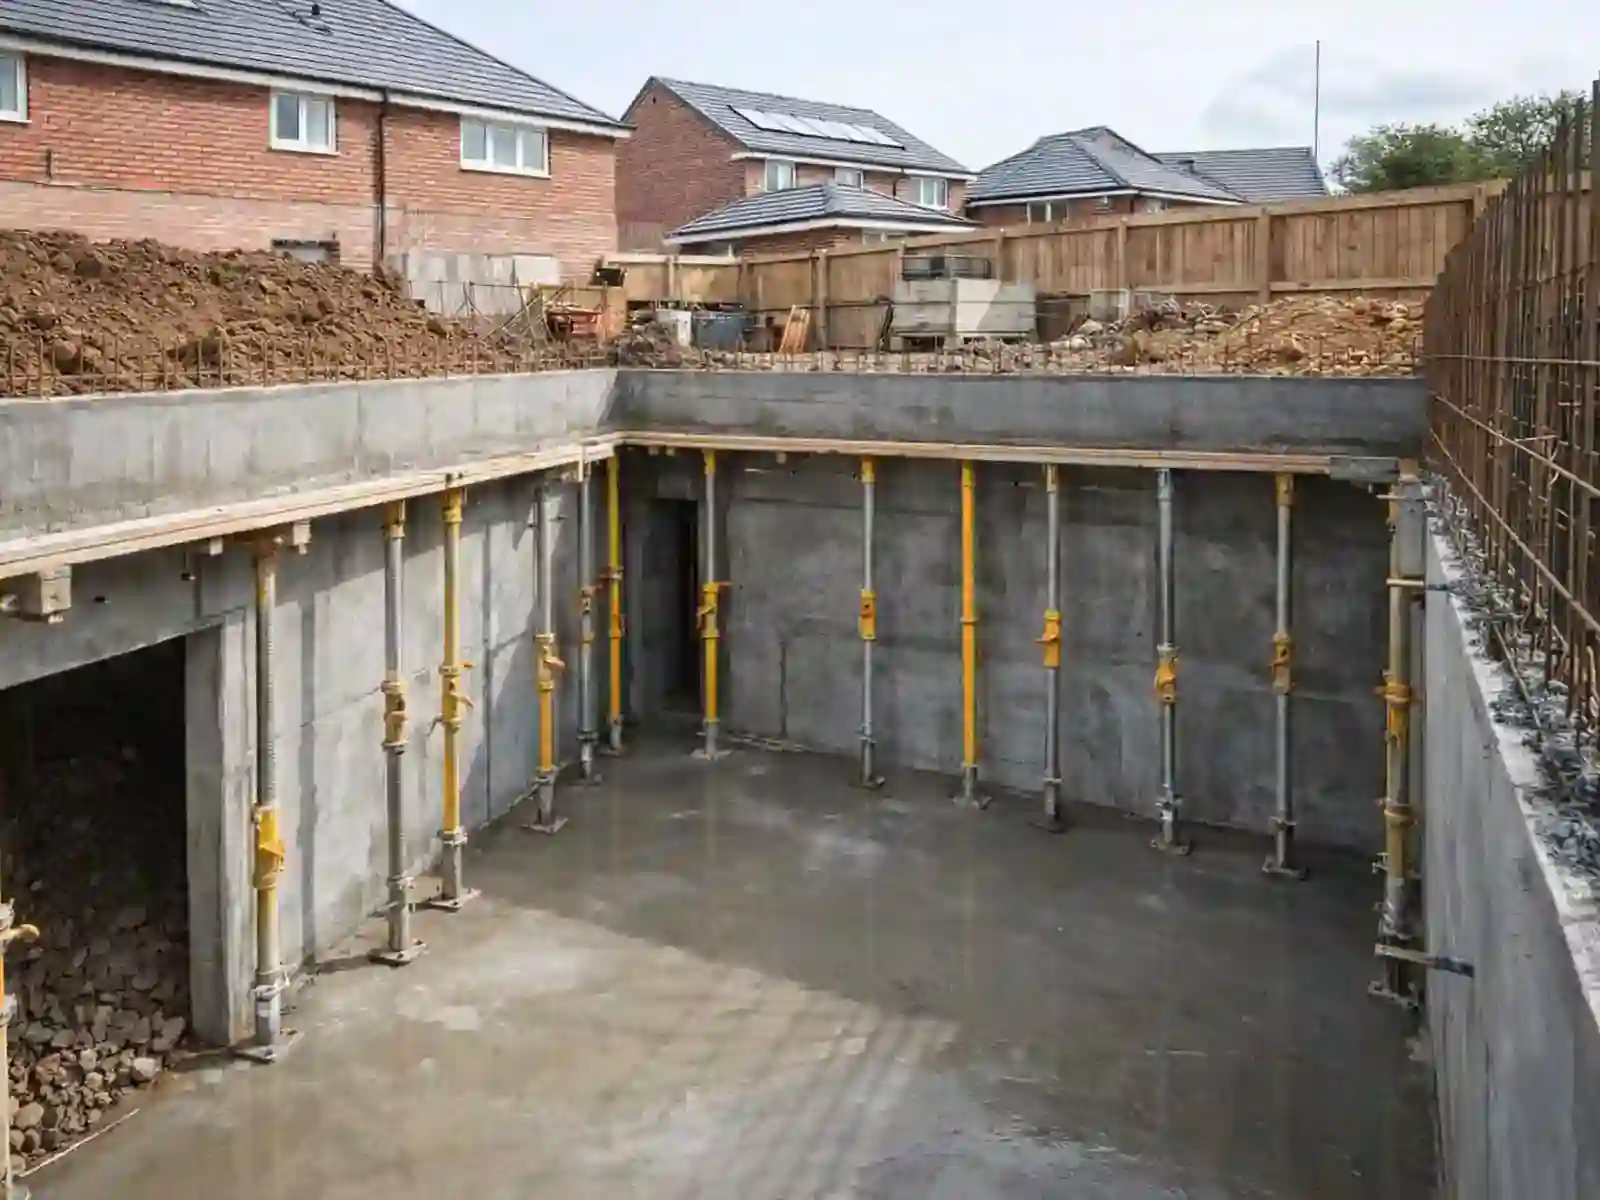
Earlier role: specialist basement contractor involved in construction delivery.
This Wakefield residential project combined a new above-ground extension with a substantial basement below, creating space for a private golf simulator, games room and entertainment area.
The work involved excavation, reinforced-concrete basement construction, the structure of the extension above, waterproofing coordination and preparation for specialist services and fit-out. The basement and the building above therefore had to be considered as one coordinated structure.
Experience brought to consultancy: assessing whether basement proposals properly coordinate excavation, structure, waterproofing, headroom, access and the services or specialist fit-out that ultimately need to occupy the space.
View the published Wakefield project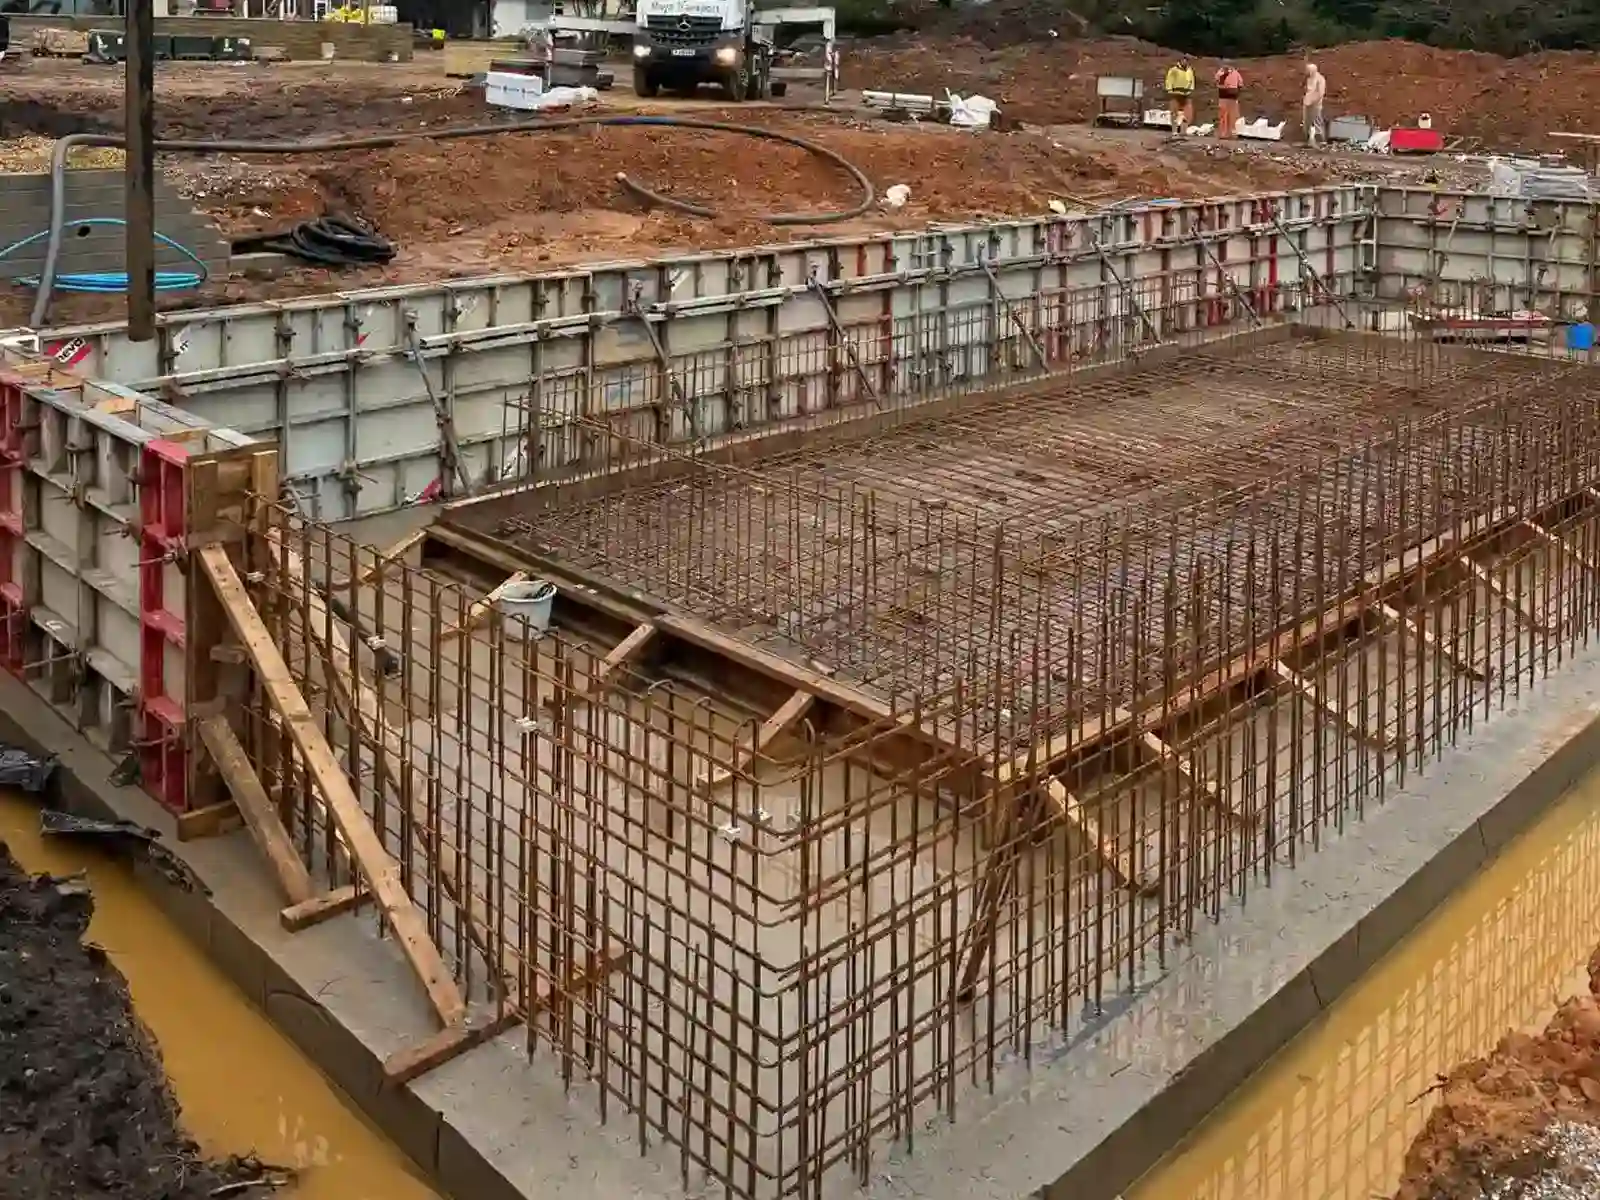
Earlier role: specialist basement contractor involved in construction delivery.
This project at a large detached property in Wetherby created a new indoor swimming pool, spa area, changing accommodation and associated plant space within a purpose-built structural shell.
Construction included excavation and reinforced-concrete works together with waterproofing coordination and provision for the specialist pool, plant and building-services installations. The existing household remained in occupation during the works, adding further logistical considerations.
Experience brought to consultancy: understanding how structure, waterproofing, penetrations, plant requirements, access and specialist pool installations need to be coordinated before construction reaches the point where changes become difficult or expensive.
View the published Wetherby project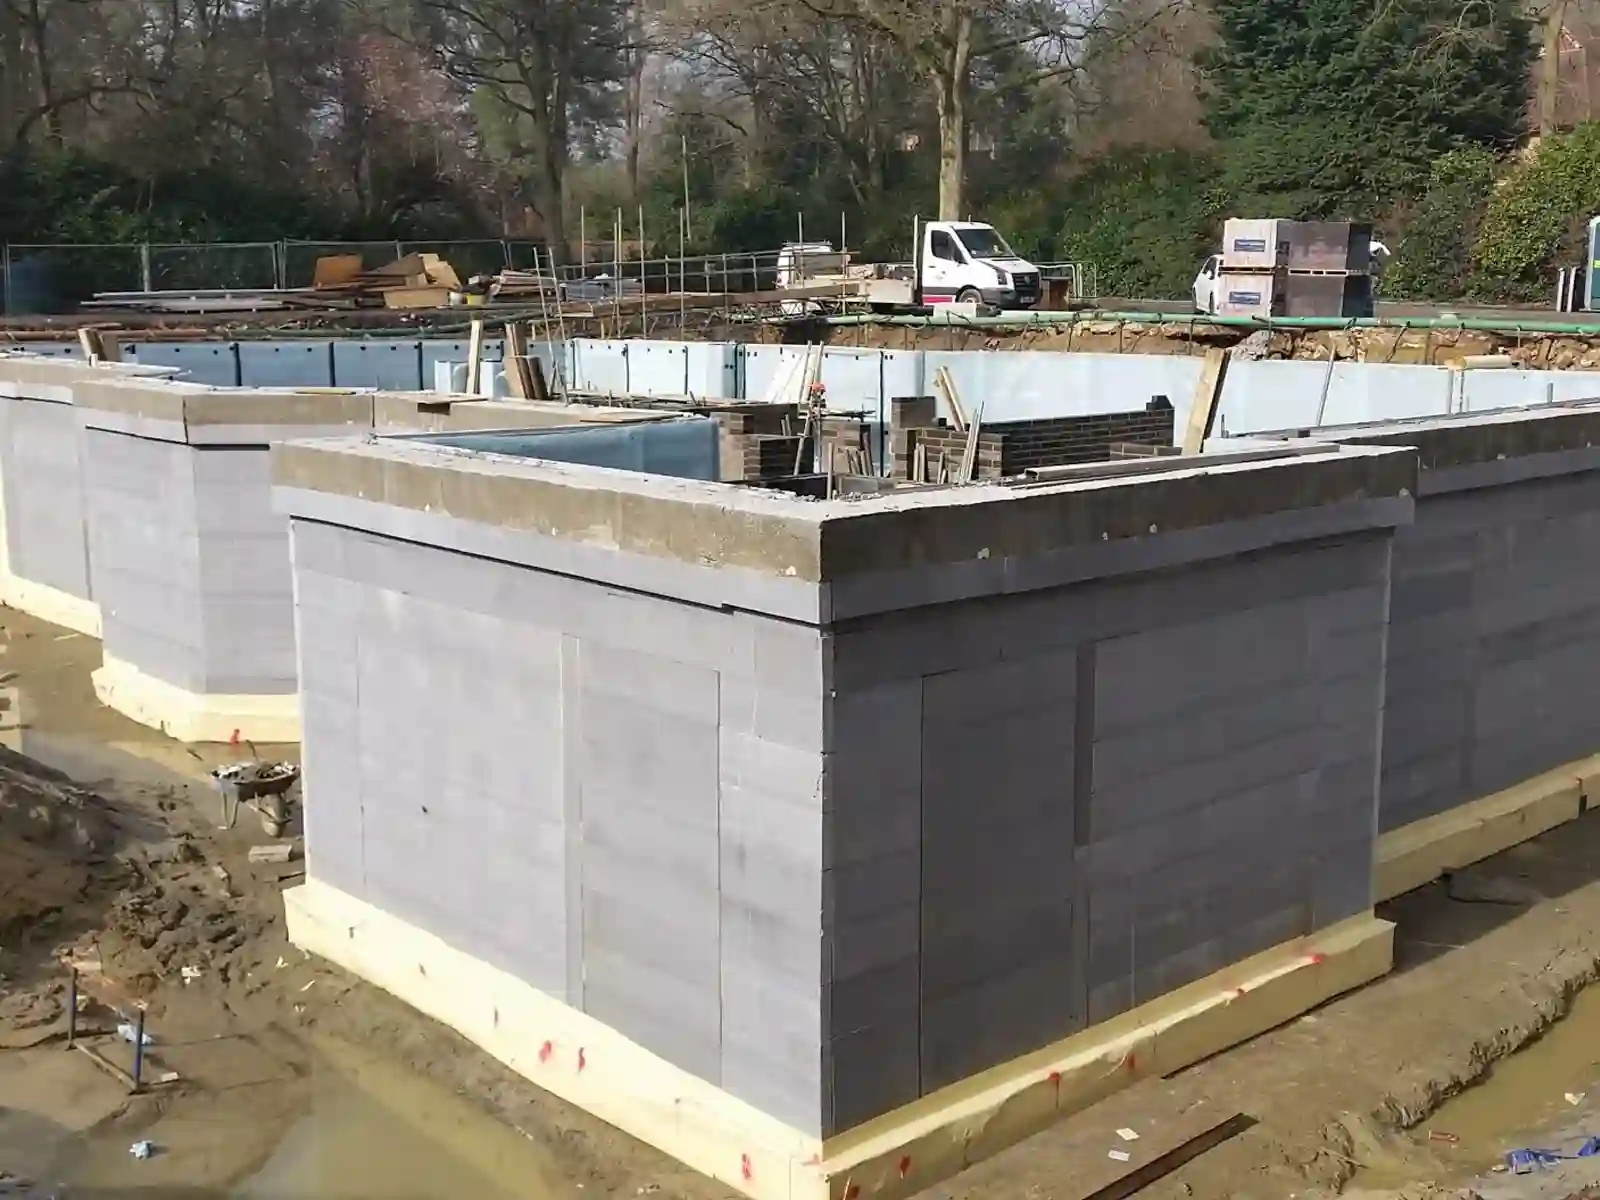
Earlier role: specialist basement contractor involved in construction delivery.
This large new-build residential project incorporated a reinforced-concrete basement forming the structural foundation for the new home above, rather than being an alteration added to an existing building.
The basement had to address retained ground, permanent groundwater pressure, loading from the superstructure and the practical sequence of bulk excavation, temporary works, reinforced-concrete construction and waterproofing.
Experience brought to consultancy: reviewing whether a new-build basement has been considered as part of the complete structural system, with credible excavation sequencing, temporary conditions, groundwater strategy, waterproofing and interfaces with the building above.
View the published Northern England project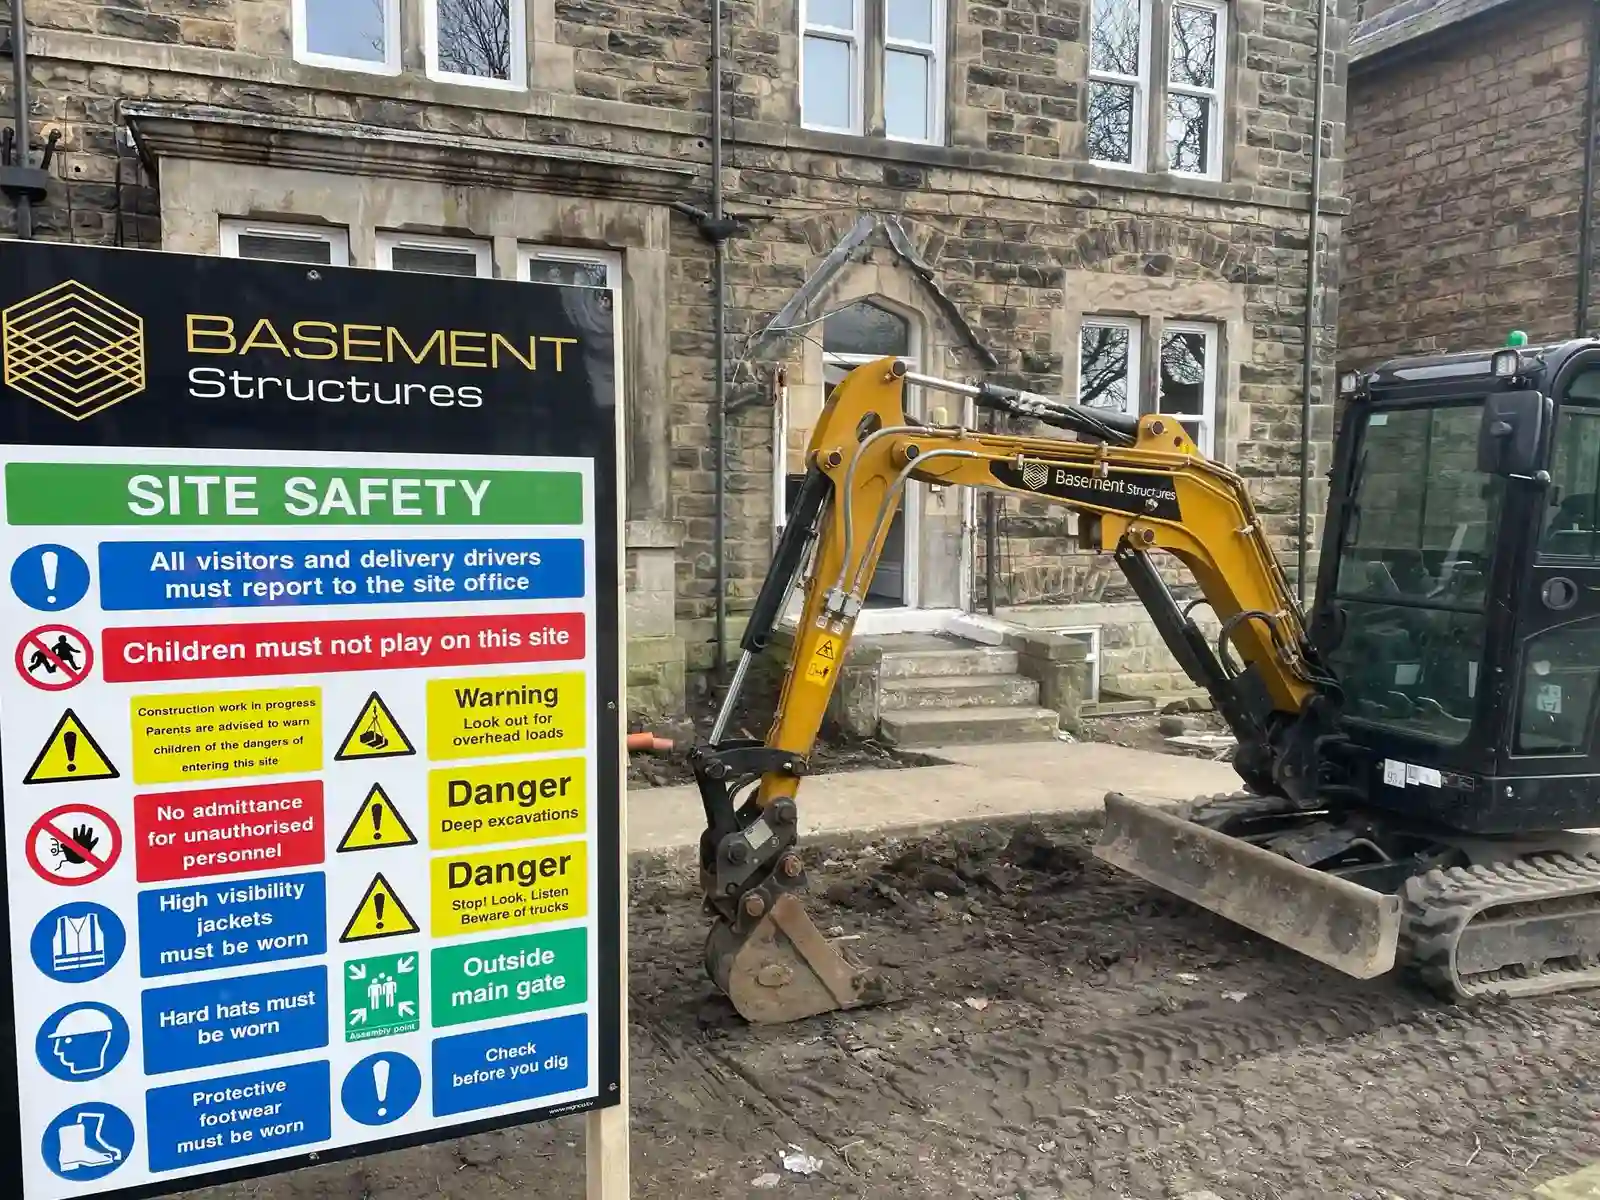
Earlier role: specialist basement contractor involved in construction delivery.
This Harrogate project involved excavating the front garden and façade area of a high-value residential property to increase lower-ground space and form structural lightwells bringing additional natural daylight into the basement.
The works combined carefully sequenced excavation, temporary support, reinforced-concrete retaining structures and waterproofing while working close to the existing house, boundaries, neighbouring property and the public-facing frontage of the site.
Experience brought to consultancy: recognising whether excavation sequence, temporary support, retaining structures, waterproofing, access and protection of adjacent property form a coherent construction methodology rather than a collection of disconnected design details.
View the published Harrogate projectAsk Darren to review the construction questions on your project
Darren is interested in the sequence that gets the project from the building that exists today to the basement shown on the proposed drawings.
A structural drawing may show the finished wall, slab, pile or underpin, but a contractor still has to determine how the work can be reached, excavated, temporarily supported, formed, waterproofed and connected to the surrounding structure.
Those intermediate stages are often where buildability problems, scope gaps and costly assumptions become visible. Darren uses his former contractor's perspective to identify those questions early enough for the client's appointed team to resolve them.
Darren's practical construction experience has also led to television appearances discussing basement building, waterproofing, construction methods, cost and the challenges of creating space below ground.

Darren appeared as the basement specialist, explaining what a basement conversion involves and the practical challenges of constructing below an existing property.

Darren discussed the construction of the Grade II listed Bushey project, including the basement structure, piling and the complexity of creating substantial new below-ground space around an historic building.
Darren explained the construction and renovation work involved in extending a home downwards to create additional living space.

Darren was invited to discuss the cost of creating a basement and the factors that influence the value additional below-ground space may add to a property.
Broadcaster logos identify the programmes' channels. Their use does not imply current sponsorship or endorsement.
Darren has also been invited to answer basement construction, waterproofing and damp-related questions at major home-improvement events.
Invited to provide expert guidance and answer live audience questions about basement construction, waterproofing and damp issues.
Invited to share more than three decades of practical basement experience with homeowners and industry visitors.
Darren is scheduled to join the expert panel at Grand Designs Live Birmingham. His individual panel time will be added when the organiser publishes the programme.
The purpose of the consultancy is not to redesign the project or take over another professional's role. It is to give the client a practical construction view informed by decades of basement delivery.
Tell Darren what is being proposed, how far the project has progressed and what is causing concern.
He will establish what question needs answering and whether another specialist also needs to be involved.
Darren compares drawings, surveys, specifications and contractor information against the practical requirements of piling, access, excavation, support, structure and waterproofing.
The aim is to understand whether the pieces form a credible construction sequence.
Clients receive focused comments explaining what appears clear, what remains uncertain and what should be taken back to the designer, engineer, contractor or other appointed professional.
Where formal design or approval is required, responsibility remains with the appropriate specialist.
The exact questions depend on the property and the proposed construction method, but they commonly include:
A basement project may involve an architect, structural engineer, geotechnical specialist, waterproofing designer, temporary works engineer, Party Wall surveyor, quantity surveyor and contractor.
Darren's role is to help the client and project team concentrate on how the proposed work fits together as a construction process. Existing professional appointments, calculations, designs and approvals remain unchanged.
View all basement consultancy servicesThrough The Basement Consultant, Darren does not act as the project's architect, structural engineer, geotechnical specialist, waterproofing designer, temporary works designer, planning adviser, Party Wall surveyor, quantity surveyor, contract administrator or lawyer.
He is also not engaged through this consultancy to carry out the basement construction he reviews. This separation allows the advice to concentrate on the client's construction question rather than on winning the building work.
Darren combines more than 30 years of earlier contracting experience with an independent consultancy role established in 2026.
Share the property location, the stage your project has reached, your main concern and a list of the drawings or reports you have.